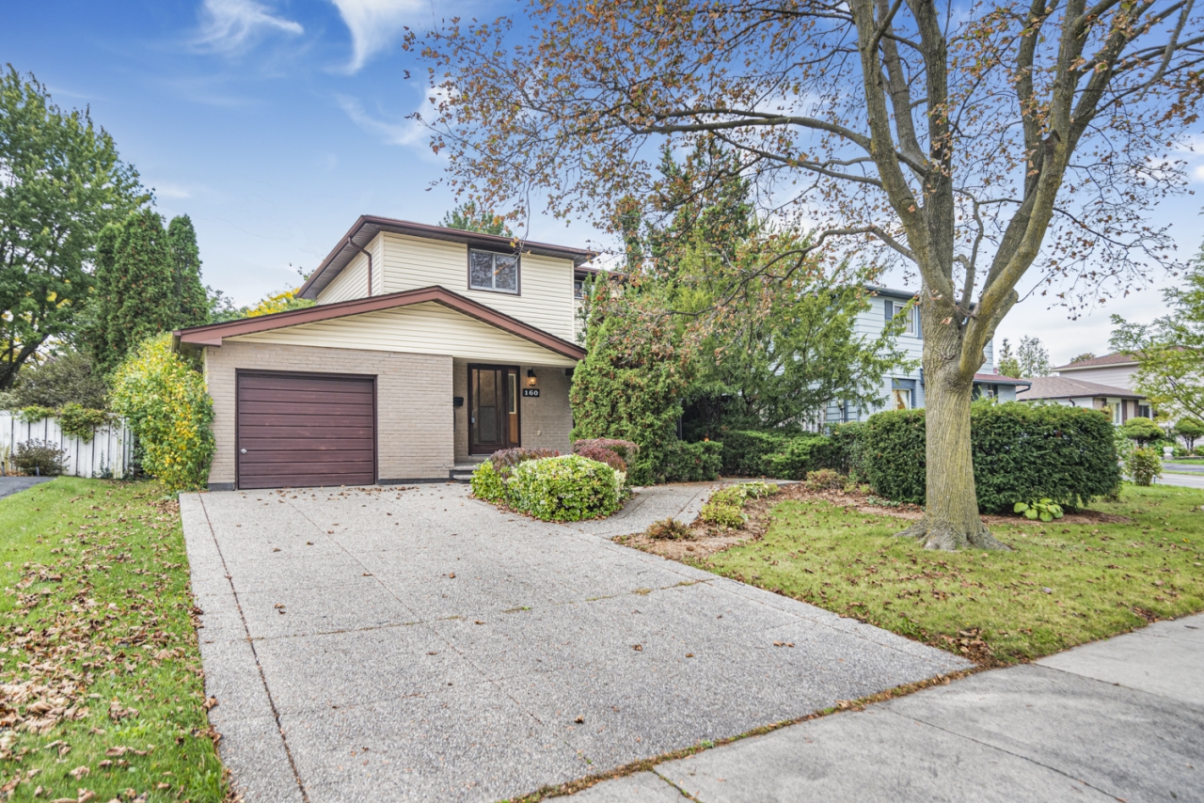
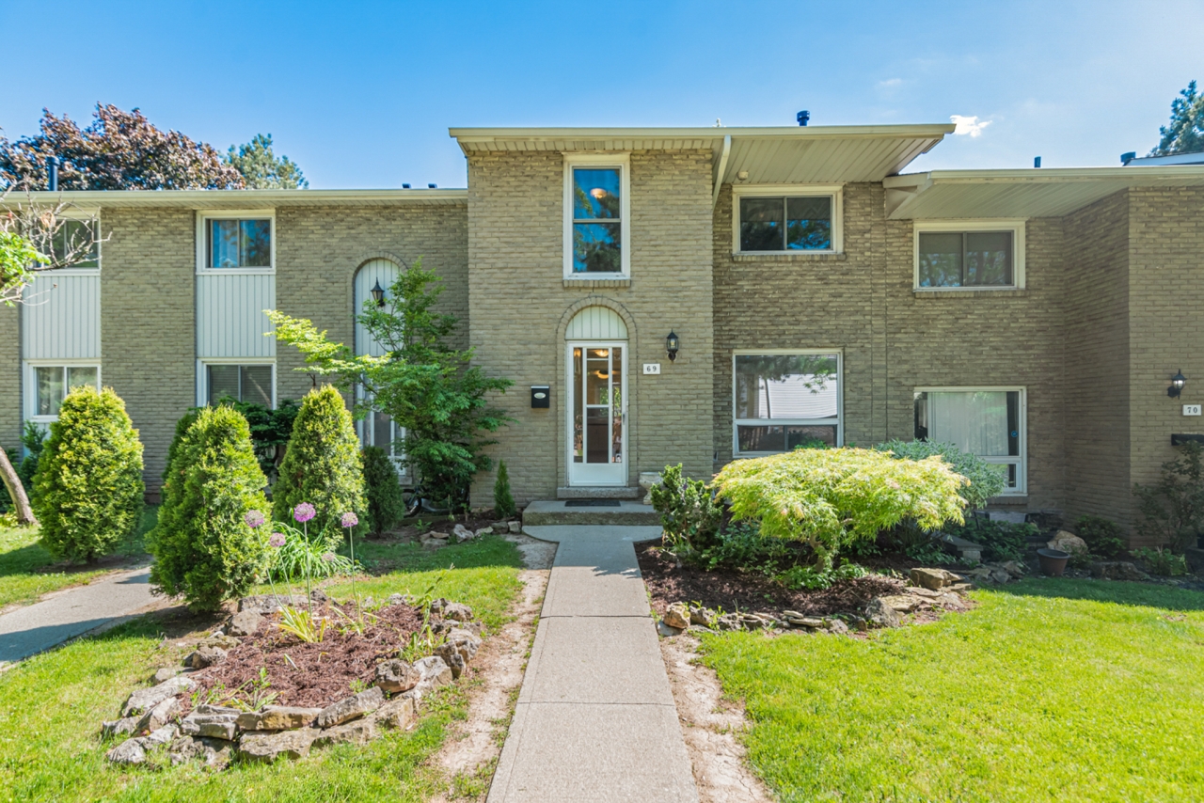
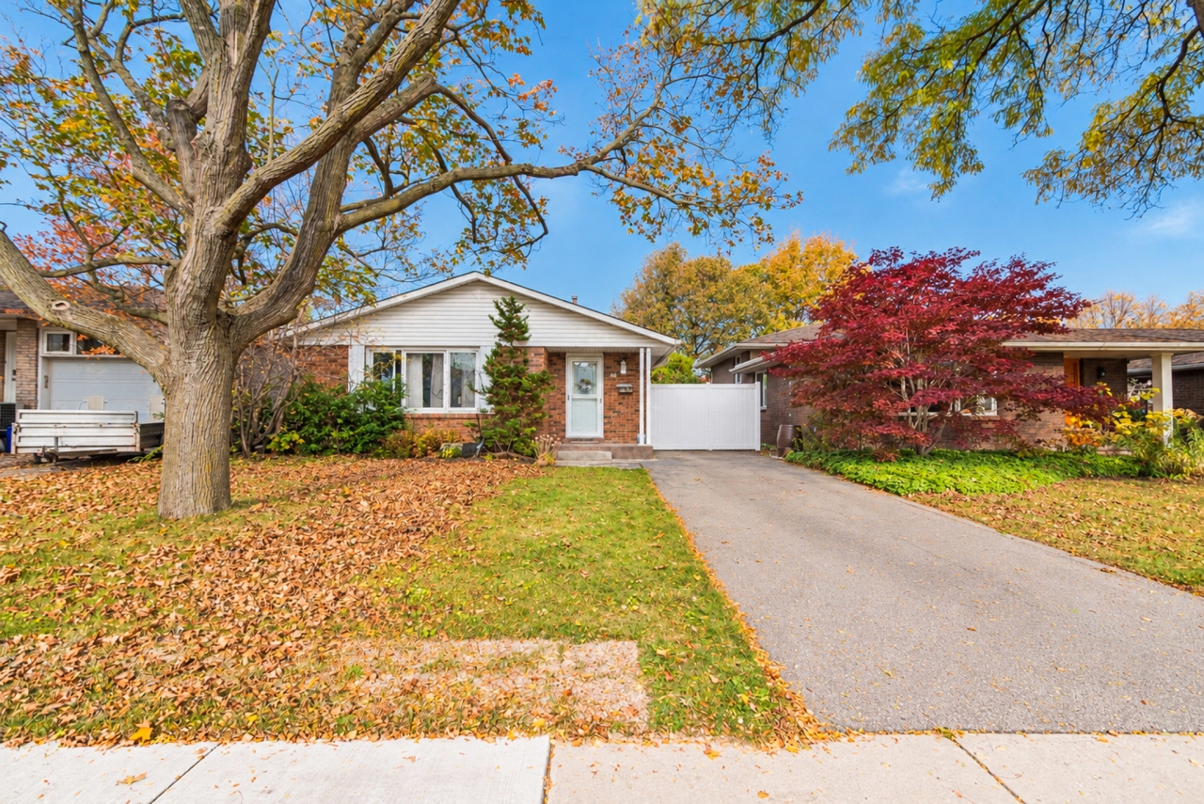
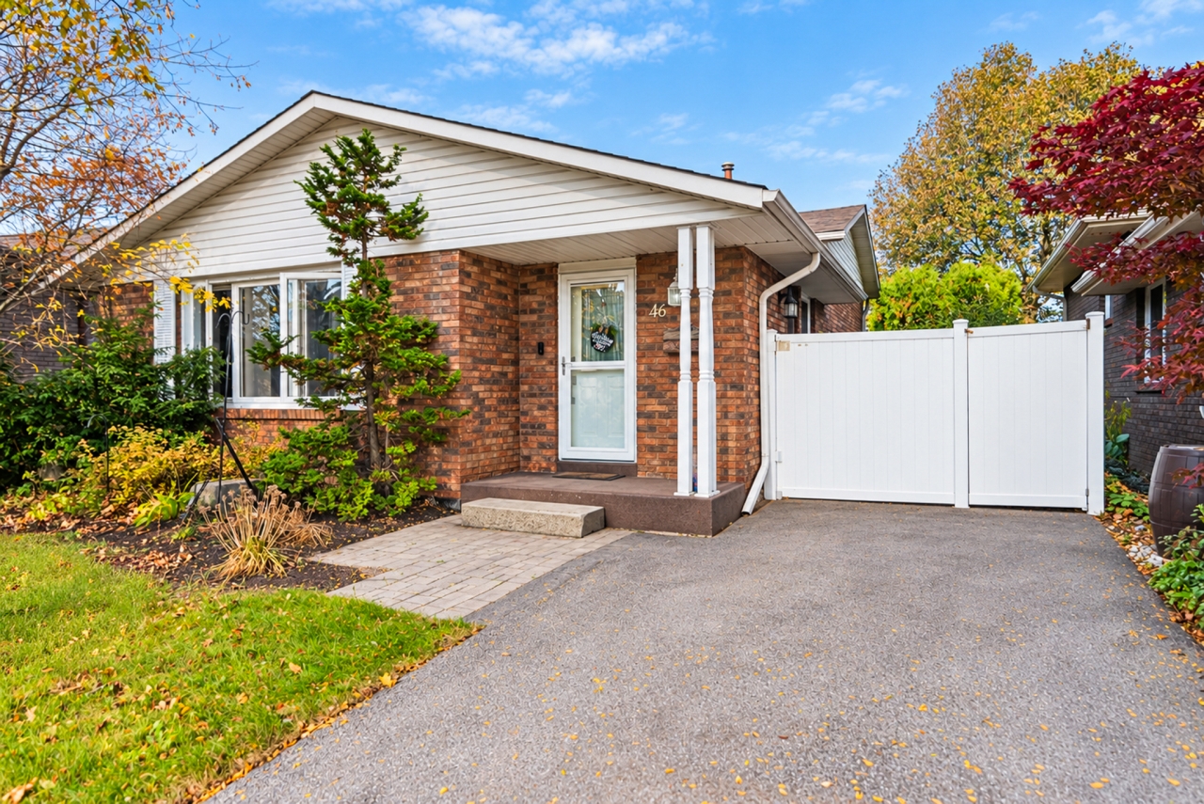
46 Horning Drive, Hamilton, ON
C$600,000
2 Beds
1 Bath
1 full
1093 SqFt
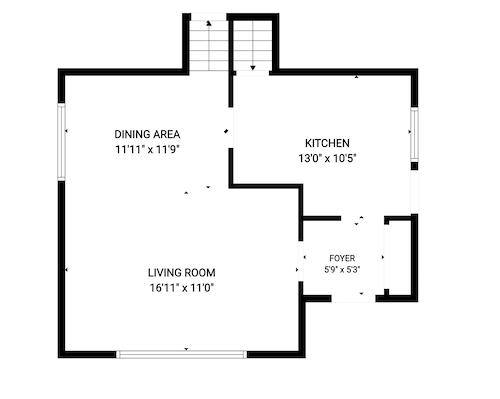
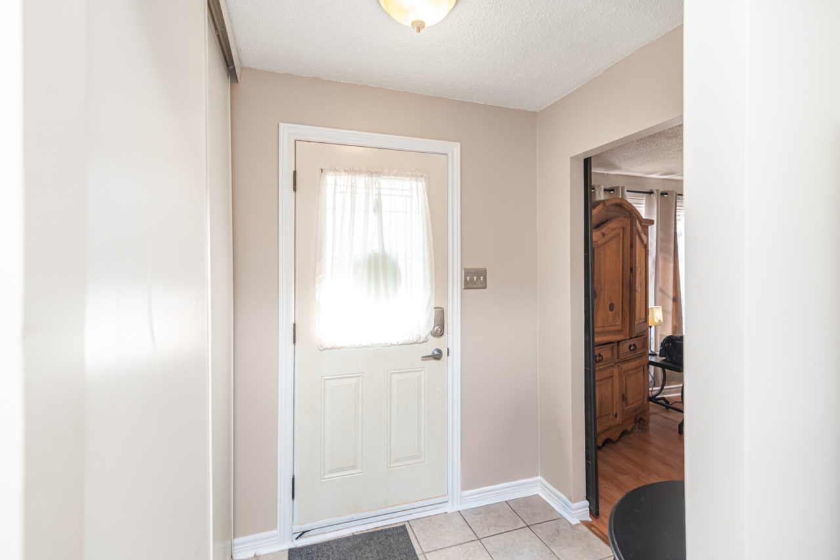
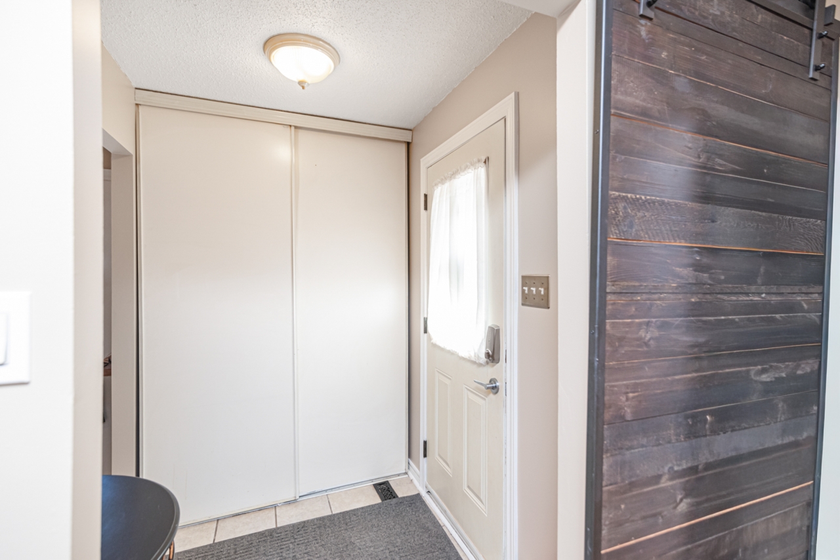
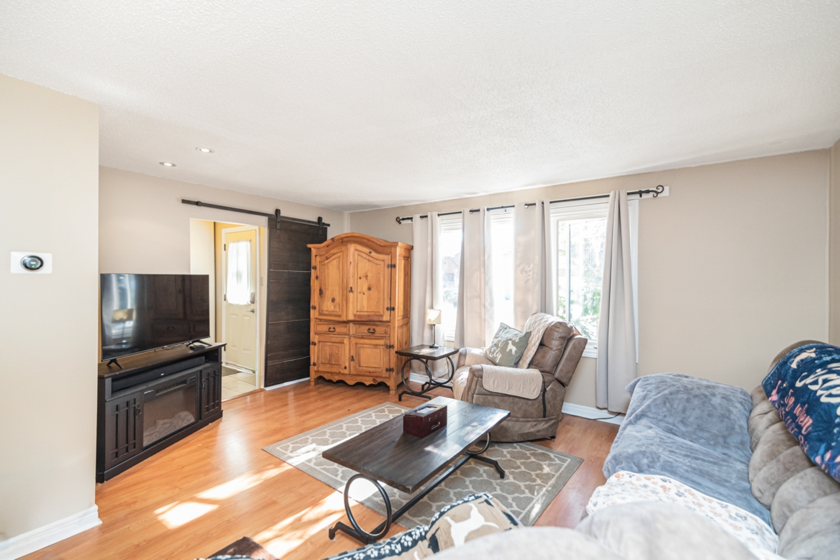
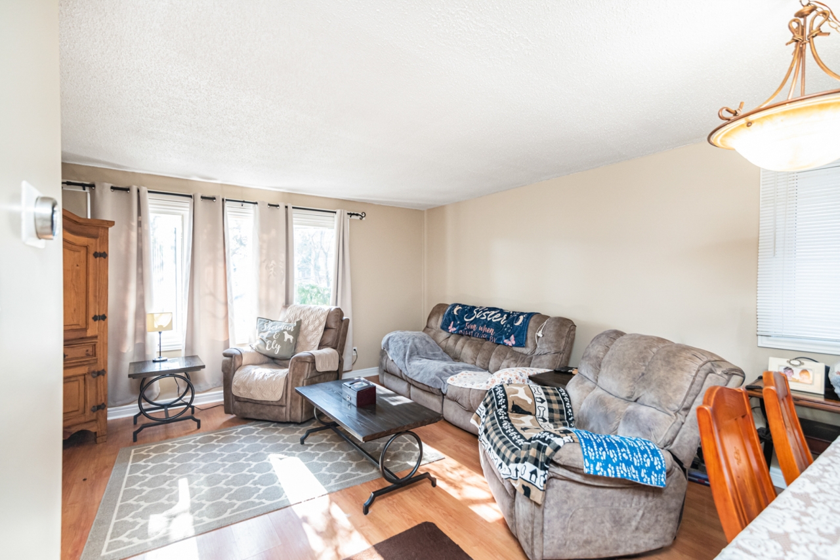
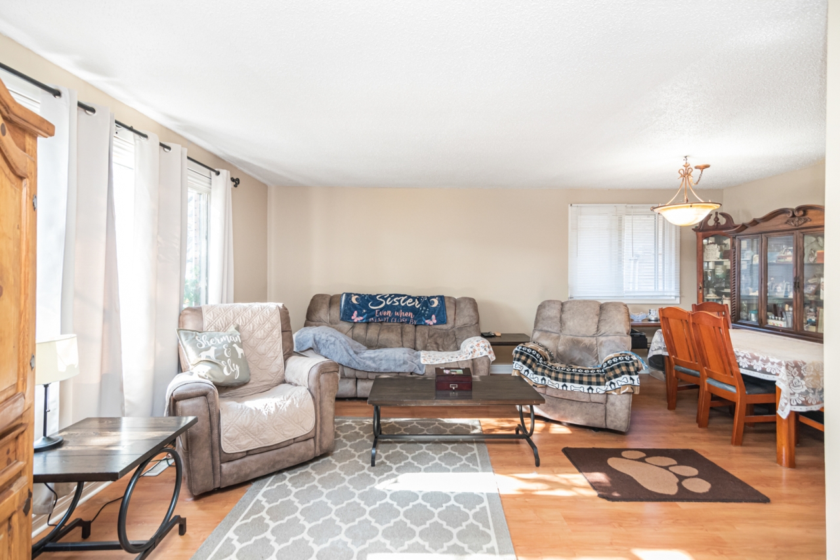
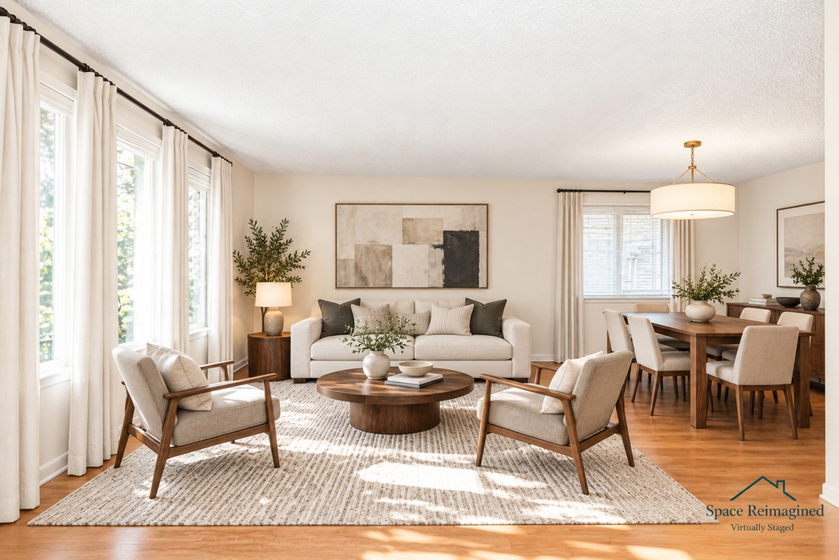
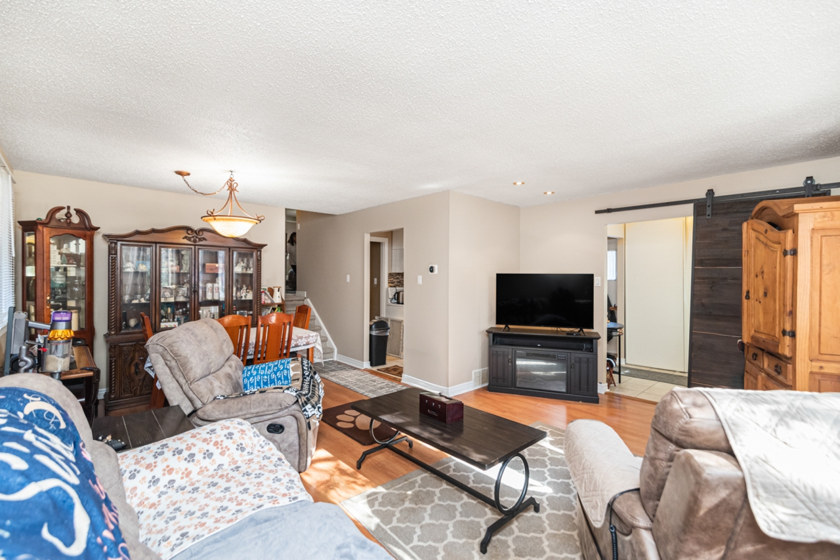
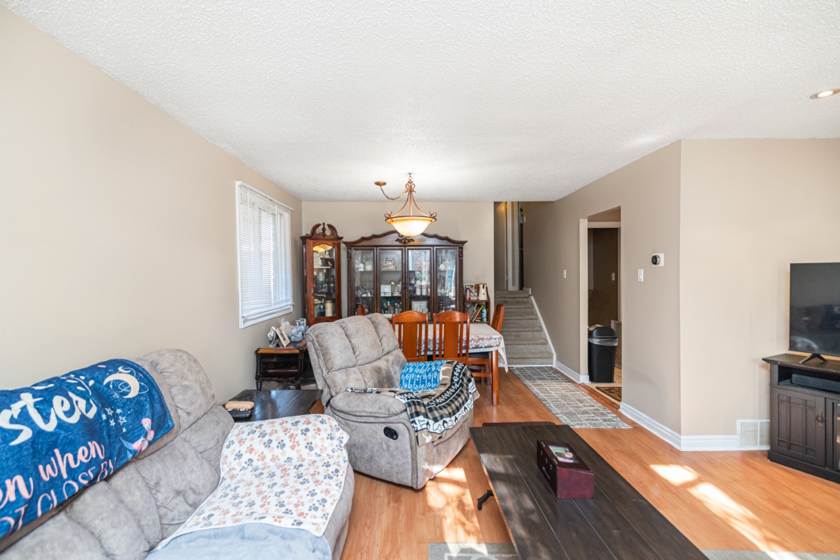
- Main level: a foyer with a double closet and a 16'11" x 11' living room with a wall of windows that fills the room with light. The 11'11" x 11'9" dining room seats a full table. The 13' x 10'5" kitchen has white cabinetry, butcher block counters, a mosaic tile backsplash and a side door to the patio, so the barbecue and the backyard are a few steps away.
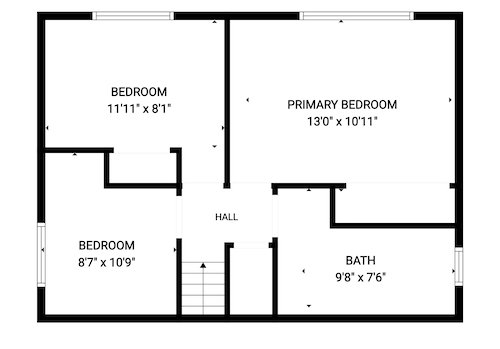
- Upper level: three bedrooms (13' x 10'11", 11'11" x 8'1" and 10'9" x 8'7") and a 4-piece bath.
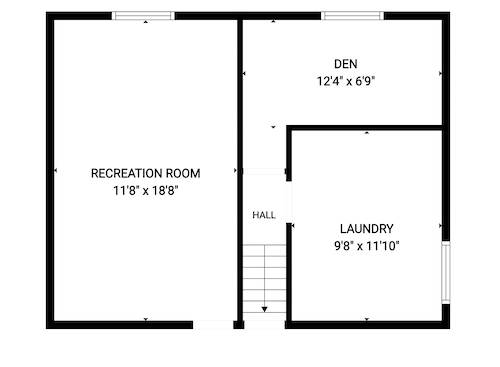
- Lower level: an 18'8" x 11'8" carpeted rec room for movie nights or a games room, a 12'9" x 6'9" den for a home office or hobby space, and an 11'10" x 9'8" laundry room with plenty of storage.
- First-time buyers ready to move up from renting or condo living into a detached home with a yard.
- Families who need three bedrooms and a fenced yard close to shopping and the highway.
- Downsizers who want a manageable home and lot without leaving the West Mountain.
- List price: $600,000
- Property taxes: $4,593.83 (2026)
- Lot: 40 x 100 ft
- Above grade: 1,093 sq ft
- Bedrooms: 3 | Bathroom: 1 (4-piece)
- Heating and cooling: gas forced air, central air
- Parking: private driveway, 2 spaces
- Possession: 30 to 59 days
- Included: fridge, stove, dishwasher, washer and dryer
Property Details
| Property Type | Residential |
|---|---|
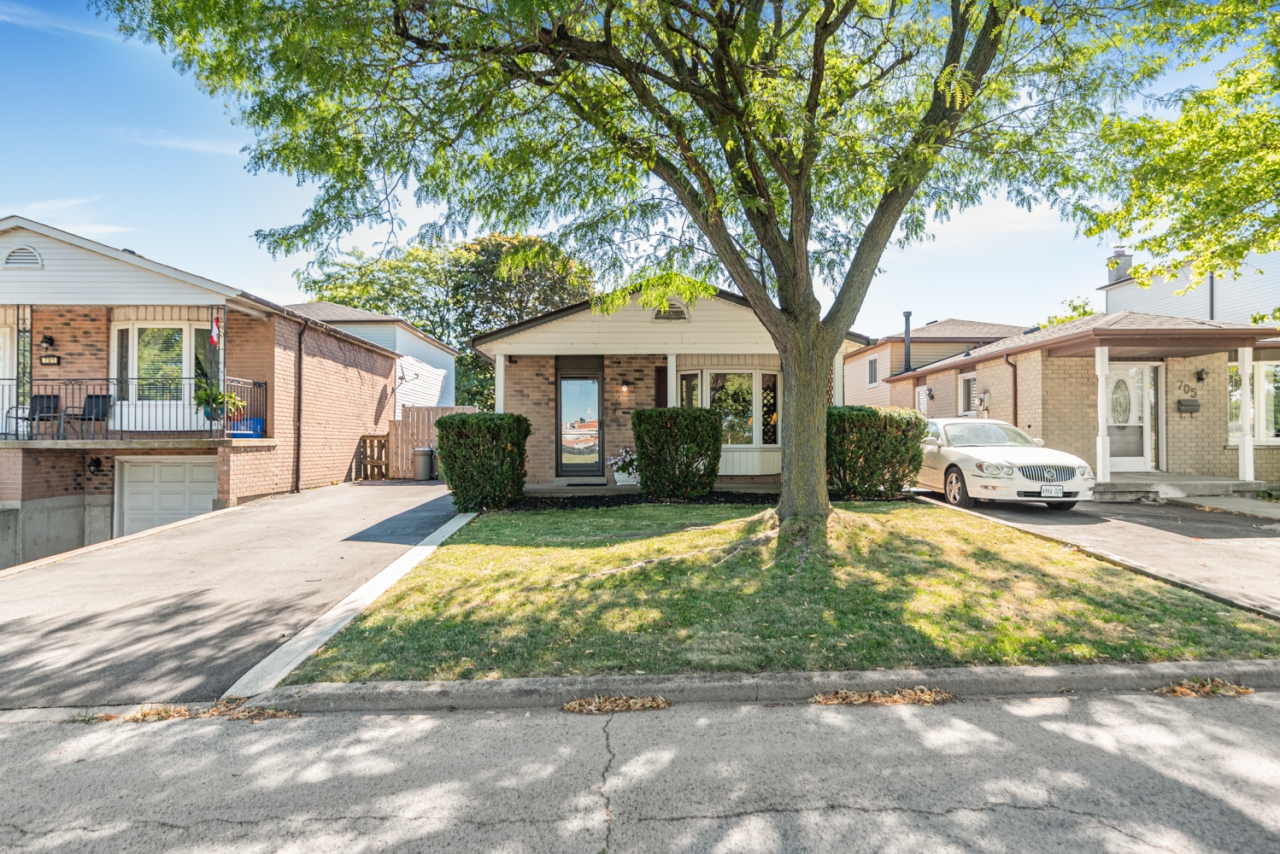
| Property Subtype | Detached Backsplit |
| Year Built | 1976 |
| Possession: | 30-60 Days/TBA |
| Taxes: | $4, 953.83 in 2026 |
| Lot Size: | 40.00ft. x 100.00ft. |
| Cross Street: | Upper Horning to Magnolia to Elmira |
| Garage: | None |
|---|---|
| Driveway: | Single 2 Spaces |
| Walkscore: | 58 Somewhat Walkable |
| Backyard: | Fully Fenced |
| Basement: | Full/Finished |
Photos
Maps & Local
Walk Score
Reviews

From the moment we met Laura Doucette, she exuded kindness, professionalism and expertise. Her deep knowledge of the market and exceptional communication skills helped us navigate the often...
Read more 08/15/2023 - Justin H.
Laura helped us find our new home in the Hamilton-Niagara area. She tirelessly showed us many places (we were very particular) and rather than try to sell us on a home, she always pointed out what we...
Read more 05/05/2023 - David C.
We love our new home! Laura was fantastic every step of the way. Her knowledge of the local market was invaluable, especially since we had never lived in Hamilton before! She was with us every step...
Read more 04/25/2023 - Tommy M.
I would highly recommend Laura Doucette to anyone looking to sell their home. She came on board with us early in the process when we realized it was time to sell our father’s house. She took the...
Read more 02/25/2023 - Julie & Anton
My husband and I tried to sell our house privately first. After over 2 months, we still didn’t have any overs and we were getting worried as the fall season approached. We listed with Laura and our...
Read more 01/04/2023 - Kelly-Ann
View more reviewsThank you for everything; your special attention to detail, your knowledge, your expertise, and your help in educating me. You truly do go the extra mile and I appreciate everything you have done to...
Read more 10/21/2022 - Pam
View More Listings
Click the property below to view the virtual tour of each listing.